National and State Registers of Historic Places
Results of Query:
County: Brown
Records: All Properties
Page 2 of 2 showing 7 records of 17 total,
starting on record 111 | 2
Hiawatha Memorial Auditorium
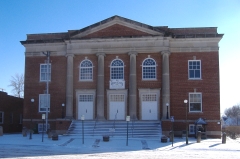 611 Utah St
Hiawatha (Brown County)
Listed in National Register Sep 5, 1985
Architect: Thomas W. Williamson
Area of Significance: auditorium
Architectural Style(s): Classical Revival
Architect Thomas W. Williamson designed the Hiawatha Memorial Auditorium, which was completed in 1920. The space was used as a public auditorium until 1977, and remained vacant until 1980 when it was purchased by the Brown County Historic Society to be used as a museum and meeting hall. The building reflects elements of the Neoclassical Revival and Georgian Revival styles. The building is primarily red brick with stone trim. The main elevation features a full-height central portico with four Ionic columns. This building is locally significant for its architecture.
Hiawatha National Guard Armory
 108 N 1st St
Hiawatha (Brown County)
Listed in National Register Jul 7, 2004
Architect: Not listed
Area of Significance: arms storage
Architectural Style(s): Other
Thematic Nomination: National Guard Armories of Kansas
The Hiawatha National Guard Armory was completed in 1938. The building is in the PWA Modern style, a style used for many Public Works Administration buildings, which combined elements from the Art Deco and Modern Movement. The building has concrete foundation and walls and asphalt roof and utilized modern materials, steel and glass. In addition to serving as the headquarters for National Guard Units, it has hosted Naval Reserve Units and large community gatherings. The Hiawatha National Guard Armory was nominated for its statewide significance in the areas of architecture, military, and community planning and development.
Horton Civic Center
 125 W 7th
Horton (Brown County)
Listed in National Register Mar 26, 2020
Architect: N/A
Area of Significance: commerce
Architectural Style(s): Vernacular
Thematic Nomination: New Deal-era Resources of Kansas
Constructed by the WPA initiative during the 1930s-40s, the Horton Civic Center’s purpose was to provide Horton and the surrounding communities with a defined location for community events. The Civic Center has been integral to the atmosphere, and experiences of community members since its construction, which is seen through the number of events at the site. Upon its opening, the Horton Civic Center has hosted recreational activities, and entertainment, through county fairs, festivals, concerts, summits, but most important, events with livestock. The location of the building is no coincidence but a result of the need from the local citizens and ranchers. The railroad loading area was directly along the southern boundary of the property, making it a convenient place to shuffle livestock from a selling event at the Civic Center. Also, the children and members of the national and state 4-H Club regularly participate in associated activities at the Civic Center. 4-H, ranching, and agriculture are the primary industry in Brown County and are essential to the life of its citizens. The Horton Civic Center was built as a social and recreational tool with the sole purpose of an exhibition hall and facility for the surrounding community’s use. The purpose of the Civic Center still exists today. Over the past eighty-plus years of use, the Horton Civic Center is still a centerpiece of the community.
Iowa Tribe Community Building
 330th Road
White Cloud vicinity (Brown County)
Listed in National Register Jun 27, 2016
Architect: Unknown
Area of Significance: civic meeting hall
Architectural Style(s): Colonial Revival
Thematic Nomination: New Deal-era Resources of Kansas
The Iowa Tribe Community Building was completed in 1940 on tribal lands of the Iowa Tribe of Kansas and Nebraska reservation, about five miles west of White Cloud. The 1.5-story stone community building was constructed by tribal members as part of the New Deal-era Civilian Conservation Corps - Indian Division (CCC-ID), a subset of the Works Progress Administration (WPA). The building has served the needs of the Iowa Tribe community over the years as a meeting place for cultural and social events. The three-acre property includes a windbreak to the west of the building that also was constructed in 1940 by the CCC-ID. The Community Building was nominated by the Tribal Historic Preservation Officer (THPO) for the Iowa Tribe of Kansas and Missouri, the first property within the state of Kansas to be nominated by a THPO.
Long House
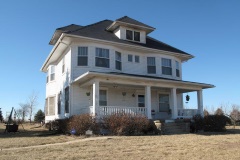 3363 Horned Owl Road
Hiawatha (Brown County)
Listed in State Register May 9, 2015
Architect: Unknown
Area of Significance: single dwelling
Architectural Style(s): Late 19th and Early 20th Century American Movements
The Long House is located on a farmstead in northern Brown County and was completed circa 1910. It was the home of widow Hettie Long, her unmarried son Fred, and her son Howard and his family. The residence is an excellent example the Craftsman style exhibited on a foursquare, a common house form of the early 20th century found in rural and urban areas throughout the country. Craftsman stylistic elements include the square porch columns, windows with vertical muntins, low-pitch roof, and wide overhanging eaves. The first-floor interior, in particular, reflects a transition between the earlier Victorian era and the emerging Craftsman movement. The house, possibly built from a catalog plan, appears to be identical to a house in nearby Falls City, Nebraska. An architect or builder for either residence has not been identified. It is nominated for its local significance in the area of architecture.
Nebraska-Kansas Public Land Survey Monument
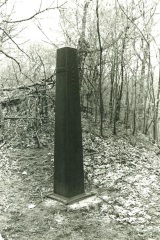 located on the Brown-Doniphan county line at the Kansas-Nebraska state line
White Cloud vicinity (Brown County)
Listed in National Register Jun 19, 1987
Architect: Not listed
Area of Significance: monument/marker
U.S. Post Office
 825 First Avenue East
Horton (Brown County)
Listed in National Register Oct 17, 1989
Architect: Louis Simon, Architect; Kenneth Evett, Artist
Area of Significance: post office
Architectural Style(s): Classical Revival
Thematic Nomination: Kansas Post Offices with Artwork
The U.S. Post Office in Horton was built ca. 1937-1938. The one-story building has a square plan, red brick exterior, concrete foundation, and a flat roof. The multi-light windows and round fanlight above the central entrance are reflective of the Classic Revival style. The interior features two murals that were completed as part of the Kasnas Post Office Art Work group during the New Deal-era. Paintings, "Picnic in Kansas" and "Changing of the Horses for the Pony Express" were both completed by Kenneth Evett and commissioned by the Works Progress Administration. The building was nominated for its New Deal-era art.
1 | 2

